



-
-
For more information regarding the value of a property, please contact us for a free consultation.
6 Beds
3 Baths
0.5 Acres Lot
Key Details
Sold Price -
Property Type Single Family Home
Sub Type Detached
Listing Status Sold
Purchase Type For Sale
Approx. Sqft 3500-5000
Subdivision Manvers
MLS Listing ID X12999912
Sold Date -
Style 2-Storey
Bedrooms 6
Annual Tax Amount $7,889
Tax Year 2025
Lot Size 0.500 Acres
Property Sub-Type Detached
Property Description
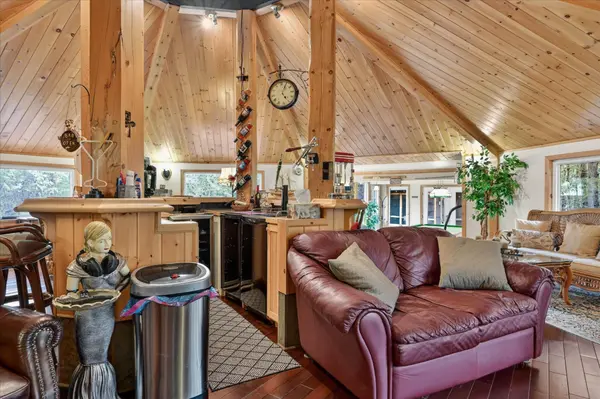
Welcome to a truly one-of-a-kind waterfront estate on Lake Scugog-In the Community of View Lake where luxury living meets exceptional income potential in an unforgettable setting. Set on over 3/4 of an acre of private 95 ft of shoreline and offering over 3,500 sq ft PLUS of living space, this remarkable property is ideally suited for a large family, multi-generational living, or a possible turnkey Airbnb or Boutique Bed & Breakfast-all just minutes to Port Perry and Lindsay. At the heart of the home, the octagon-shaped great room is a true architectural showpiece, featuring cathedral post & beam ceilings, a stunning fireplace, and direct views of the lake. A full bar stands as the Centerpiece of this space, creating the ultimate atmosphere for entertaining and gathering. The home offers 5 uniquely themed bedrooms, each with its own fireplace, adding charm, warmth, and a memorable guest experience. A chef-inspired kitchen with two stoves is perfectly designed for hosting, while the formal dining room with fireplace provides an elegant setting for intimate dinners and special occasions. The games room/sunroom with floor-to-ceiling windows invites natural light and offers seamless connection to the outdoors. Step outside and embrace waterfront living with western exposure-enjoy long sunny days on the dock and unwind in the evenings with beautiful sunset views over the water. The enclosed gazebo with hot tub offers year-round enjoyment in total privacy. Additional features include a large Gas heated garage/workshop, a drive shed for additional storage, and the inclusion of much of the furnishings and décor, making this a true turnkey investment opportunity. Located on the Trent-Severn Waterway, this is your opportunity Whether your envisioning a luxury retreat , income property or an unforgettable family compound this is a rare offering that simple cannot be replicated. Live Where other Vacation ,Welcome Home!
Location
Province ON
County Kawartha Lakes
Area Kawartha Lakes
Zoning SR
Body of Water Lake Scugog
Rooms
Family Room Yes
Basement None
Kitchen 1
Separate Den/Office 5
Interior
Interior Features Storage, Water Heater Owned, Water Purifier, Water Softener
Cooling Other
Fireplaces Number 8
Fireplaces Type Electric, Natural Gas
Exterior
Exterior Feature Deck, Fishing, Hot Tub, Landscaped, Patio, Privacy, Porch Enclosed, Porch, Year Round Living
Garage Spaces 1.0
Pool None
Waterfront Description Boat Slip,Dock
View Trees/Woods, Lake
Roof Type Metal
Road Frontage Municipal Road, Private Docking, Public Road, Year Round Municipal Road
Lot Frontage 95.0
Total Parking Spaces 11
Building
Foundation Concrete, Slab
Others
Senior Community Yes
Security Features Carbon Monoxide Detectors,Smoke Detector
ParcelsYN Yes
Read Less Info
Want to know what your home might be worth? Contact us for a FREE valuation!

Our team is ready to help you sell your home for the highest possible price ASAP