



-
-
For more information regarding the value of a property, please contact us for a free consultation.
5 Beds
3 Baths
0.5 Acres Lot
Key Details
Sold Price -
Property Type Single Family Home
Sub Type Detached
Listing Status Sold
Purchase Type For Sale
Approx. Sqft 2000-2500
Subdivision Belleville Ward
MLS Listing ID X12491898
Sold Date -
Style 2-Storey
Bedrooms 5
Annual Tax Amount $4,717
Tax Year 2025
Lot Size 0.500 Acres
Property Sub-Type Detached
Property Description
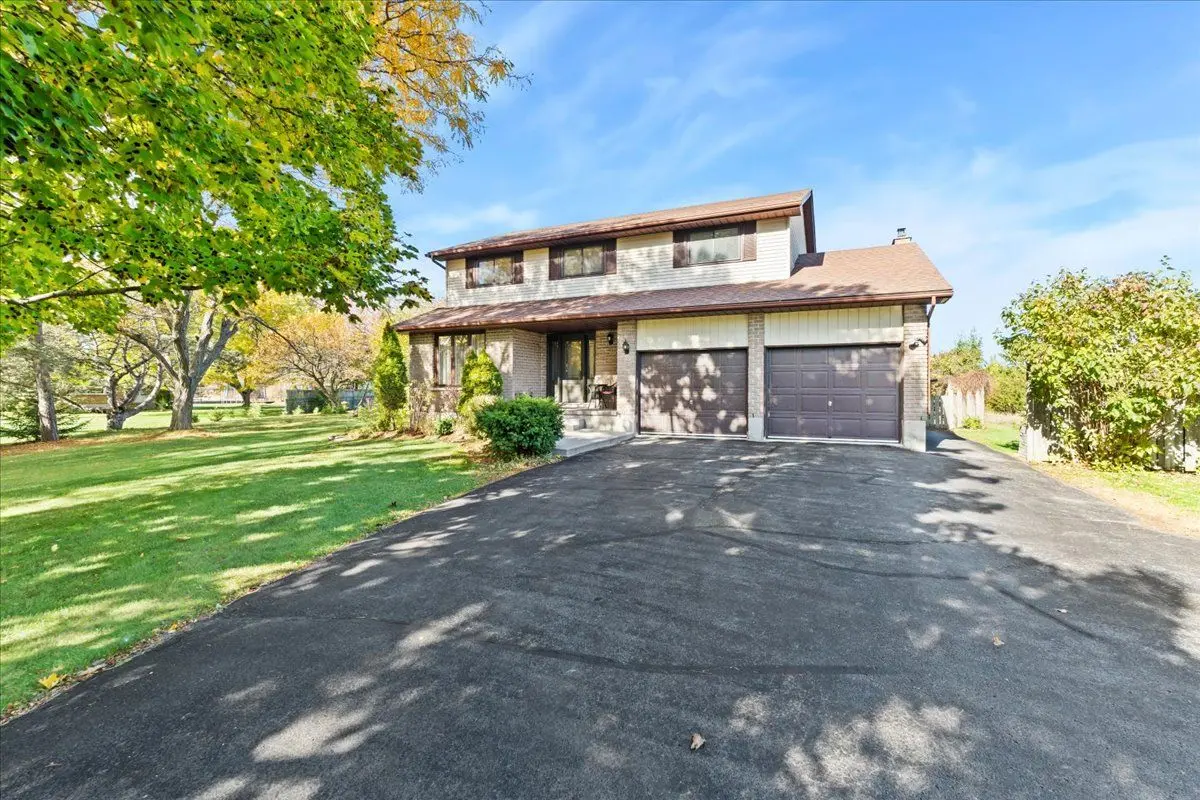
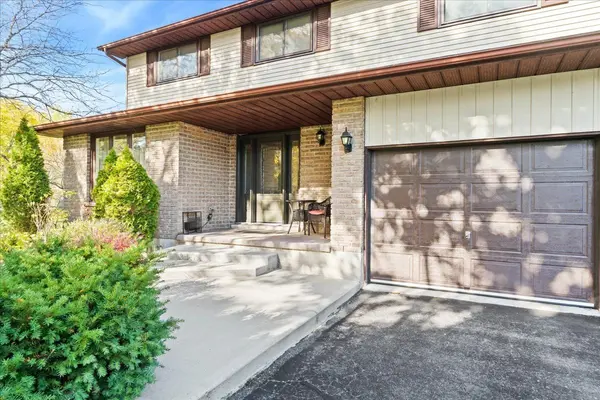
Beautiful 2-storey home featuring a combination of brick and siding, with 4+1 bedrooms on a spacious over-acre lot. The attached 2-car garage includes inside entry for convenience. The inviting foyer opens to a formal living room and dining area, perfect for entertaining. The kitchen boasts ample cupboards and overlooks a peaceful country landscape.The family room features a walk-out to a stunning in-ground pool, complemented by an oversized pool shed, ideal for outdoor relaxation and gatherings. For all the Gardening enthusiasts the lawn tractor with cart and Garden shed are included. Upstairs, you'll find four bedrooms, one currently used as a home office, along with a laundry room. The primary bedroom offers a private retreat with a 4-piece ensuite and a walk-in closet.The fully finished basement includes a bar area and a potential 5th bedroom, providing ample space for family and guests. Notable features include a Generac generator (2020, serviced in October 2025), durable flooring (2021), roof shingles (2017), furnace (January 2025), some windows (2012), and a 3-panel steel entrance door (2020). Enjoy country living while being close to city amenities-an ideal home for a young, growing family seeking both comfort and outdoor enjoyment.
Location
Province ON
County Hastings
Area Hastings
Zoning RR
Rooms
Family Room Yes
Basement Full, Finished
Kitchen 1
Separate Den/Office 1
Interior
Interior Features Bar Fridge, Generator - Partial, Workbench
Cooling Central Air
Fireplaces Number 1
Fireplaces Type Family Room, Wood
Exterior
Parking Features Inside Entry, Private Double
Garage Spaces 2.0
Pool Inground
View Forest
Roof Type Asphalt Shingle
Lot Frontage 158.98
Lot Depth 300.0
Total Parking Spaces 7
Building
Building Age 31-50
Foundation Concrete Block
Others
Senior Community Yes
ParcelsYN No
Read Less Info
Want to know what your home might be worth? Contact us for a FREE valuation!

Our team is ready to help you sell your home for the highest possible price ASAP