

REQUEST A TOUR If you would like to see this home without being there in person, select the "Virtual Tour" option and your agent will contact you to discuss available opportunities.
In-PersonVirtual Tour

-
4 Beds
2 Baths
-
4 Beds
2 Baths
Key Details
Property Type Single Family Home
Sub Type Detached
Listing Status Active
Purchase Type For Rent
Approx. Sqft 1100-1500
Subdivision Centennial
MLS Listing ID E13125300
Style 2-Storey
Bedrooms 4
Property Sub-Type Detached
Property Description
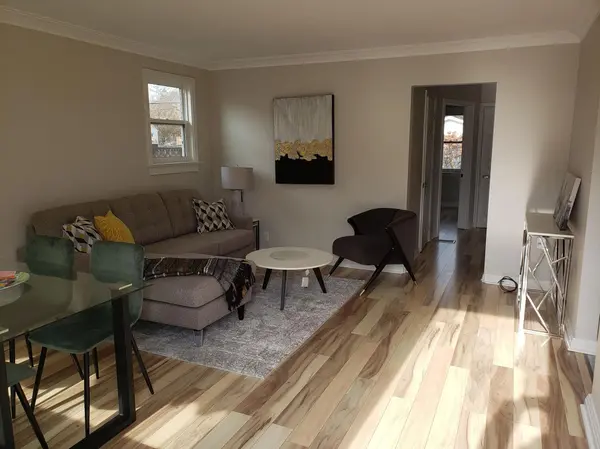
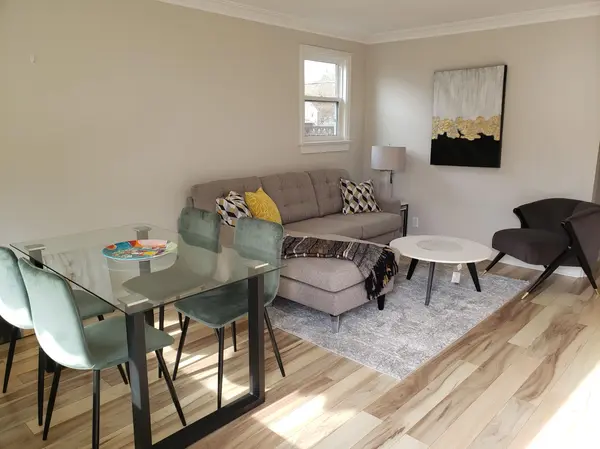
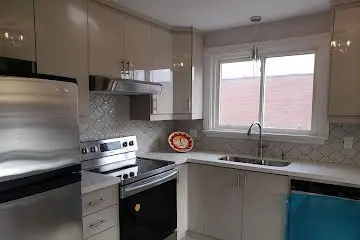
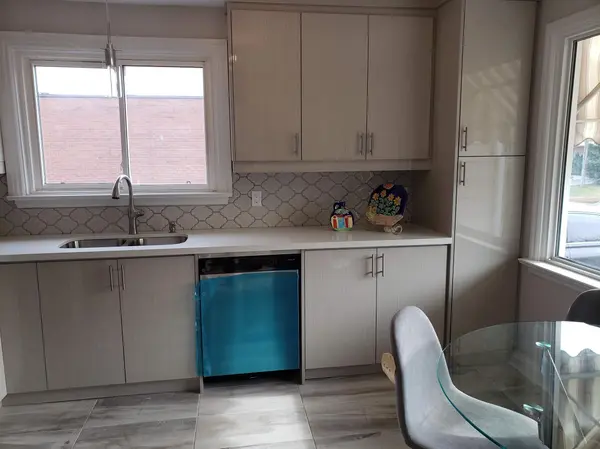
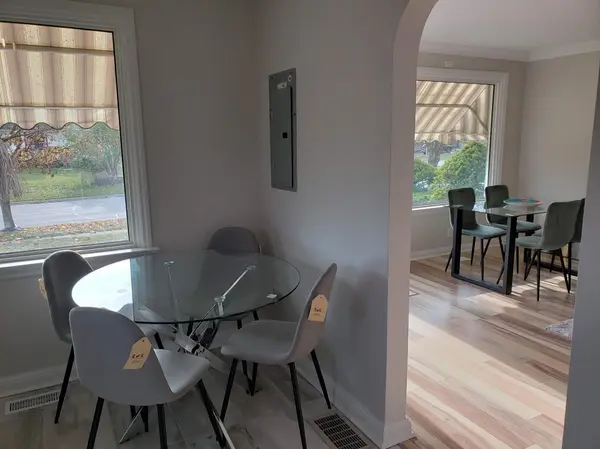
Welcome To This Bright & Spacious Main & Second Floor Family Home Located In The Highly Desirable Centennial Community. This Open-Concept Home Features 4 Generous Bedrooms, 2 Updated Washrooms, Spacious Living & Dining Areas, And A Functional Kitchen With Stainless SteelAppliances. Enjoy The Convenience Of Ensuite Laundry With Washer & Dryer, Separate Hydro Panel,2 Parking Spaces, And Access To A Large Backyard. Filled With Natural Light And Offering AClean, Modern Feel, This Move-In Ready Home Is Perfect For Families.
Location
Province ON
County Durham
Area Durham
Rooms
Family Room No
Basement None
Kitchen 1
Interior
Interior Features Carpet Free
Cooling None
Laundry Ensuite
Exterior
Pool None
Roof Type Asphalt Shingle
Lot Frontage 62.0
Lot Depth 122.0
Total Parking Spaces 2
Building
Foundation Concrete
Others
Senior Community No
ParcelsYN No
Listed by RE/MAX PREMIER INC.
Schools and Properties Nearby