
REQUEST A TOUR If you would like to see this home without being there in person, select the "Virtual Tour" option and your agent will contact you to discuss available opportunities.
In-PersonVirtual Tour

-
Est. payment | /mo
3 Beds
3 Baths
-
Est. payment | /mo
3 Beds
3 Baths
Key Details
Property Type Multi-Family
Sub Type Semi-Detached
Listing Status Active
Purchase Type For Sale
Approx. Sqft 1500-2000
Subdivision Taunton
MLS Listing ID E12910818
Style 2-Storey
Bedrooms 3
Annual Tax Amount $5,214
Tax Year 2025
Property Sub-Type Semi-Detached
Property Description
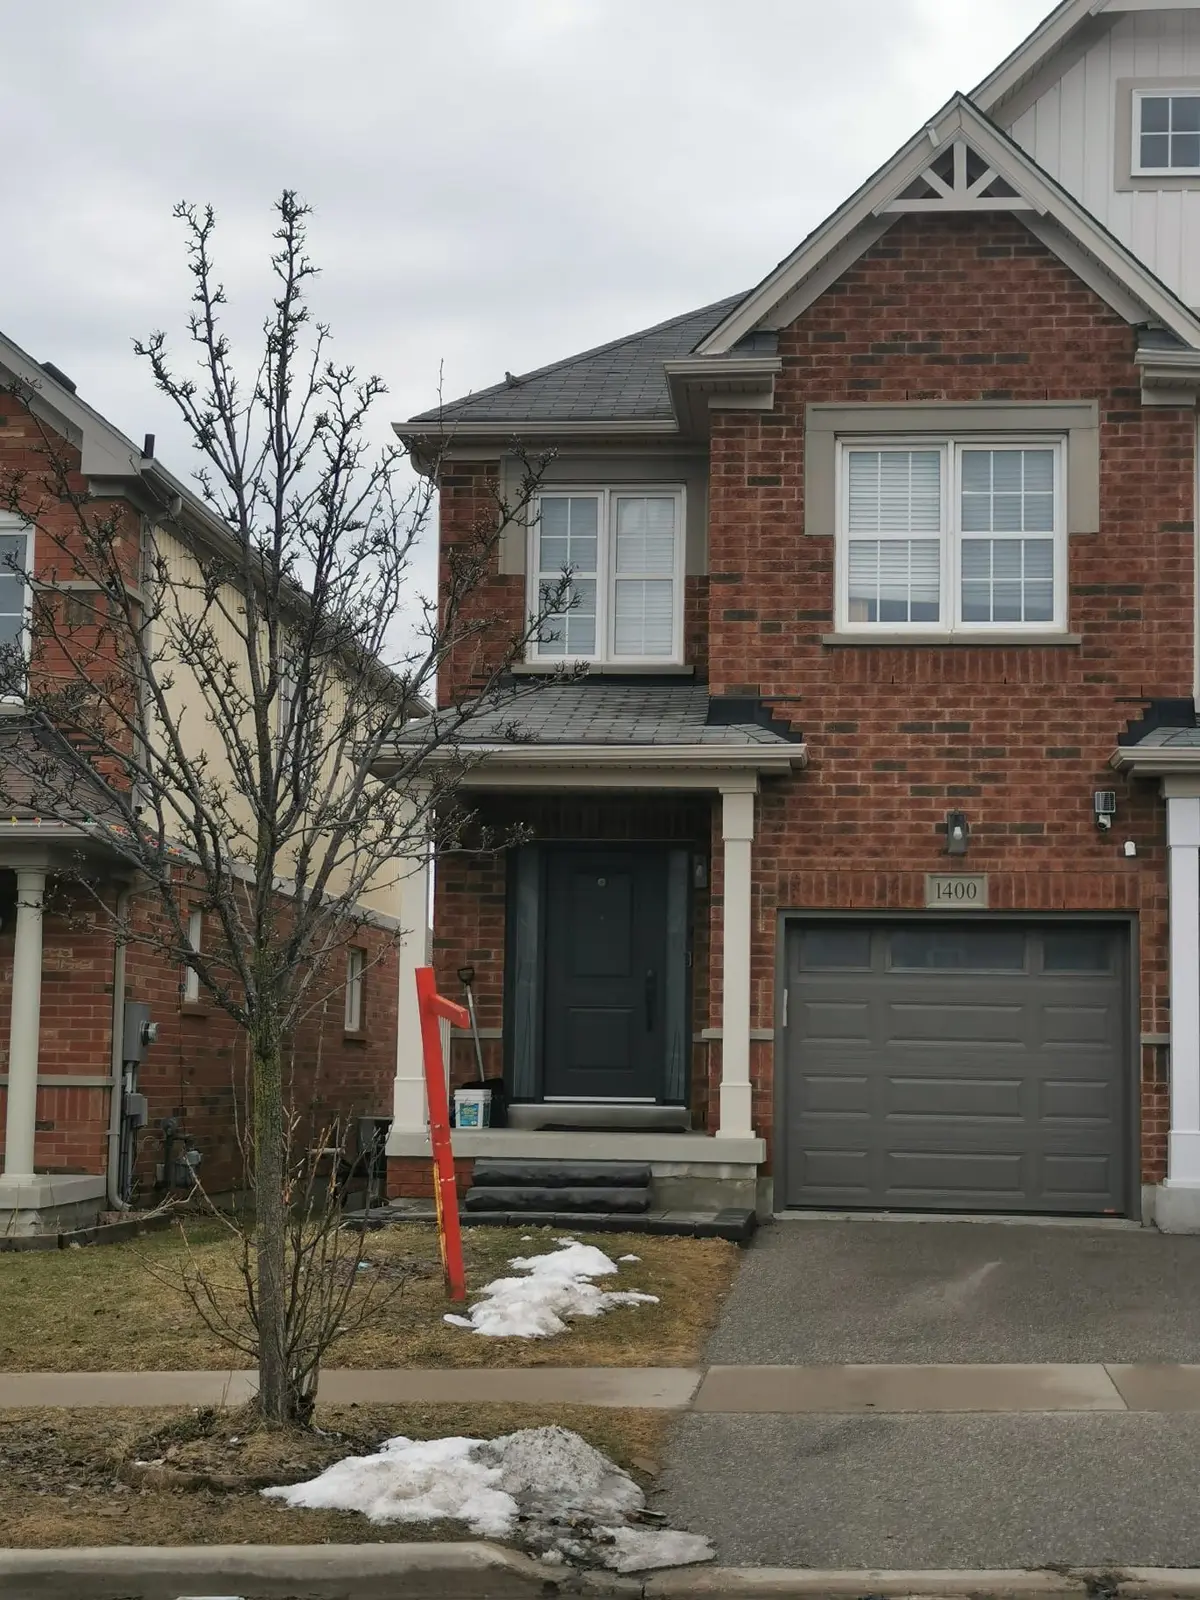
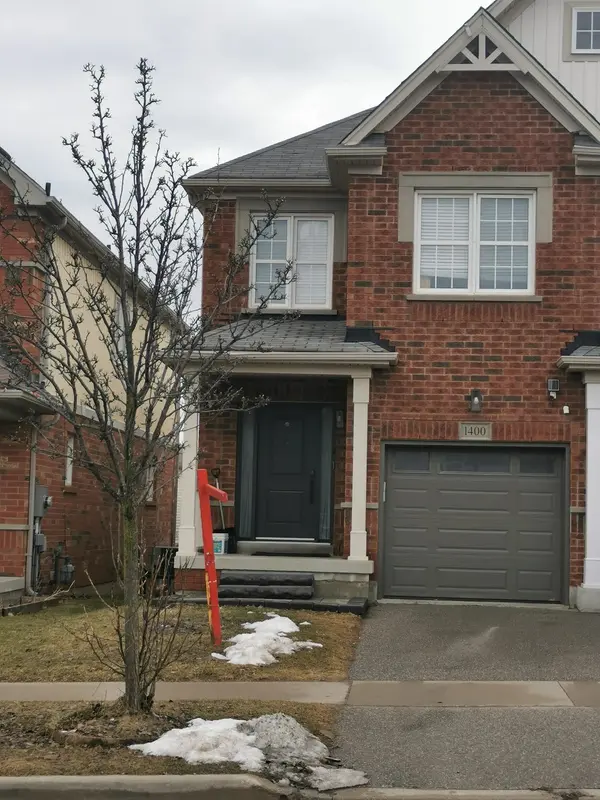
One of the finest kept properties on the street . Unfinished Basement House is a masterpiece of interior design . Fine finished cabinets in the kitchen . Counter top and undermount double sink makes the kitchen a masterchef place . House has three good size bedrooms on the 2nd floor . Property is walking distance to all major stores like home depot , wakmart and quality restaurants . Property is close proximity to public transits , Durham college , Ontario tech university
Location
Province ON
County Durham
Area Durham
Rooms
Family Room Yes
Basement Unfinished
Kitchen 1
Interior
Interior Features Carpet Free
Cooling Central Air
Inclusions All existing appliances
Exterior
Garage Spaces 1.0
Pool None
Roof Type Shingles
Lot Frontage 22.31
Lot Depth 108.27
Total Parking Spaces 2
Building
Foundation Poured Concrete
Others
Senior Community Yes
ParcelsYN Yes
Listed by MEGACITY REALTY INC.
Schools and Properties Nearby