
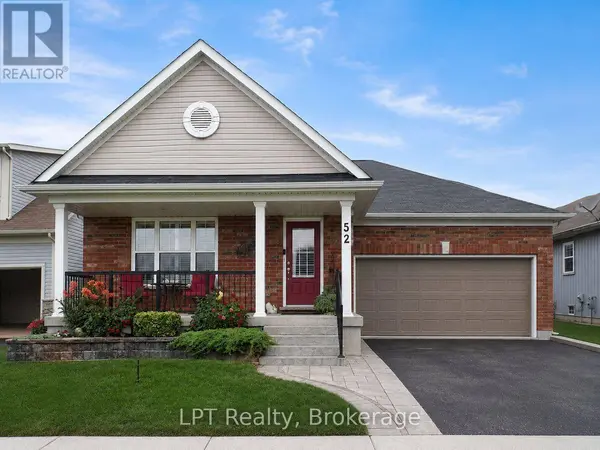
52 BRIDGES BOULEVARD
Port Hope, ON L1A0C8
Open House
Sat Sep 12, 2:00pm - 4:00pm
- 3 Beds
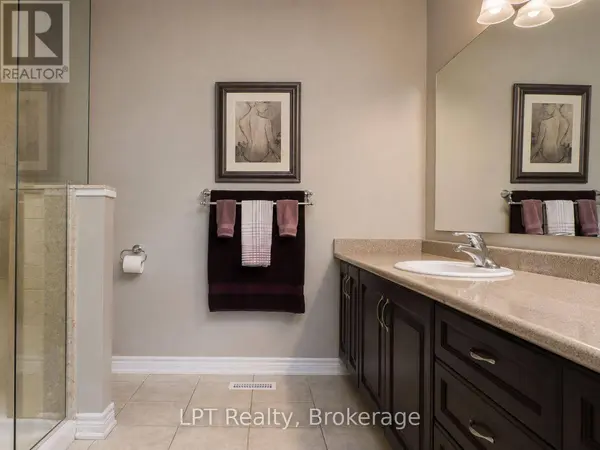
- 3 Baths
- - Year Built
GALLERY
PROPERTY DETAIL
Key Details
Property Type Single Family Home
Sub Type Freehold
Listing Status Active
Purchase Type For Sale
Approx. Sqft 1100 - 1500
Subdivision Port Hope
MLS Listing ID X13747770
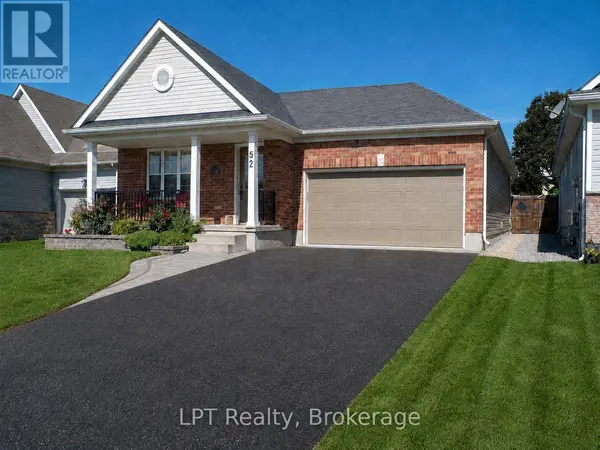
Style Bungalow
Bedrooms 3
Property Sub-Type Freehold
Location
Province ON
Rooms
Kitchen 1.0
Extra Room 1 Lower level 4.57 m X 3.96 m Bedroom 3
Extra Room 2 Lower level 8.53 m X 6.4 m Recreational, Games room
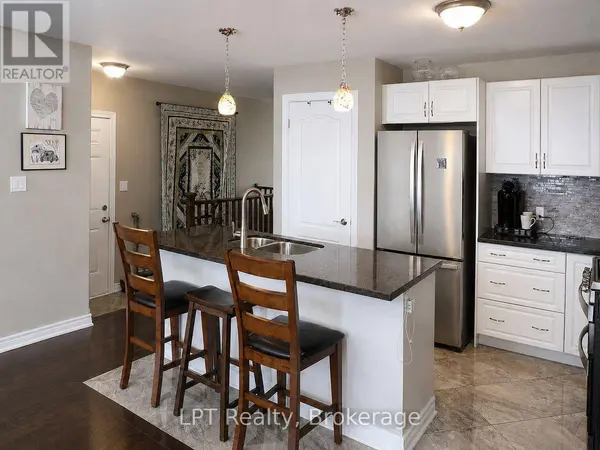
Extra Room 3 Main level 3.66 m X 3.05 m Kitchen
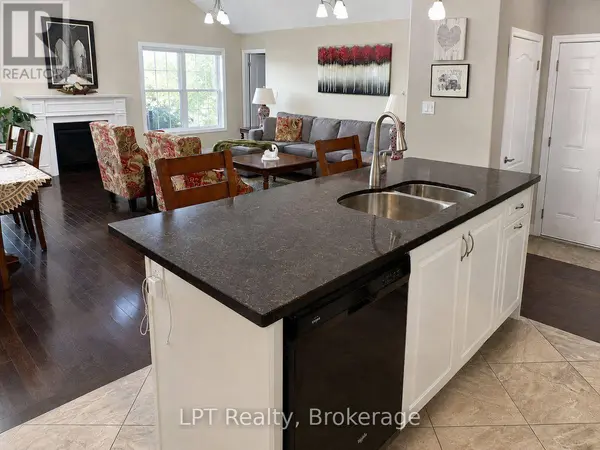
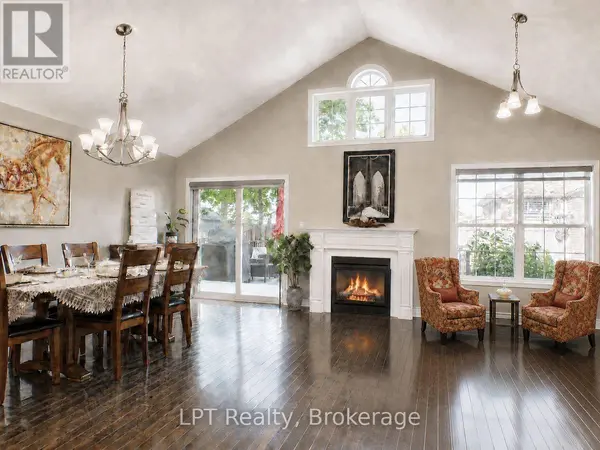
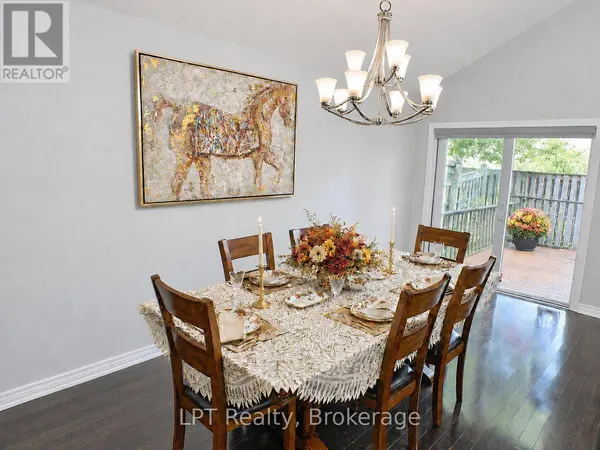
Extra Room 4 Main level 6.83 m X 5.79 m Great room
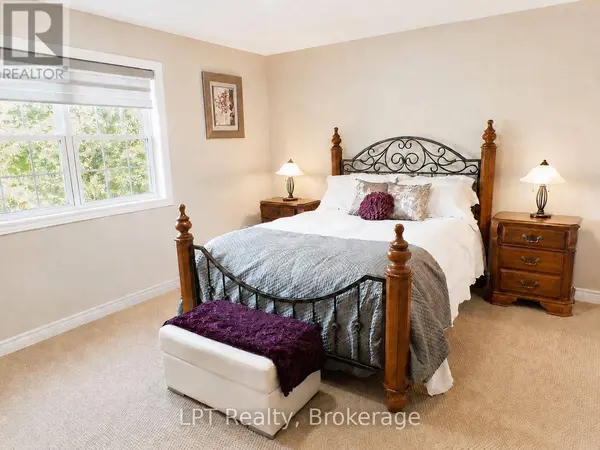
Extra Room 5 Main level 4.88 m X 3.38 m Bedroom
Extra Room 6 Main level 3.54 m X 10.1 m Bedroom 2
Building
Story 1
Sewer Sanitary sewer
Architectural Style Bungalow
Interior
Heating Forced air
Cooling Central air conditioning, Air exchanger
Exterior
Parking Features Yes
View Y/N No
Attached Garage Yes
Total Parking Spaces 4
Garage Yes
Private Pool No
Others
Ownership Freehold
Virtual Tour https://video-api.supreme.one/GkMx9Q?branded=true
SIMILAR HOMES FOR SALE
Check for similar Single Family Homes at price around $840,000 in Port Hope,ON

Open House
$879,900
11 BIGWOOD CRESCENT, Port Hope, ON L1A0C8
Listed by RE/MAX Jazz INC.3 Beds 3 Baths
Open House
$749,000
268 STRACHAN STREET, Port Hope, ON L1A0C8
Listed by Royal Lepage Proalliance Realty2 Beds 3 Baths
new
$764,000
320 STRACHAN STREET, Port Hope, ON L1A0C8
Listed by Royal Service Real Estate Inc.2 Beds 3 Baths
CONTACT
